
















Address
275 Boston Neck Road, Narragansett, RI
Price
$ 4,979,000
Property Attributes
- MLS#1413904
- TypeSingle Family
- Listing Status Active
- CountyWashington
- CityNarragansett
- NeighborhoodPIER
- Zip02882
- Style
- Year Built1979
- Taxes$ 20533
- Price$ 4,979,000
- Bedrooms4
- Full Bathrooms5
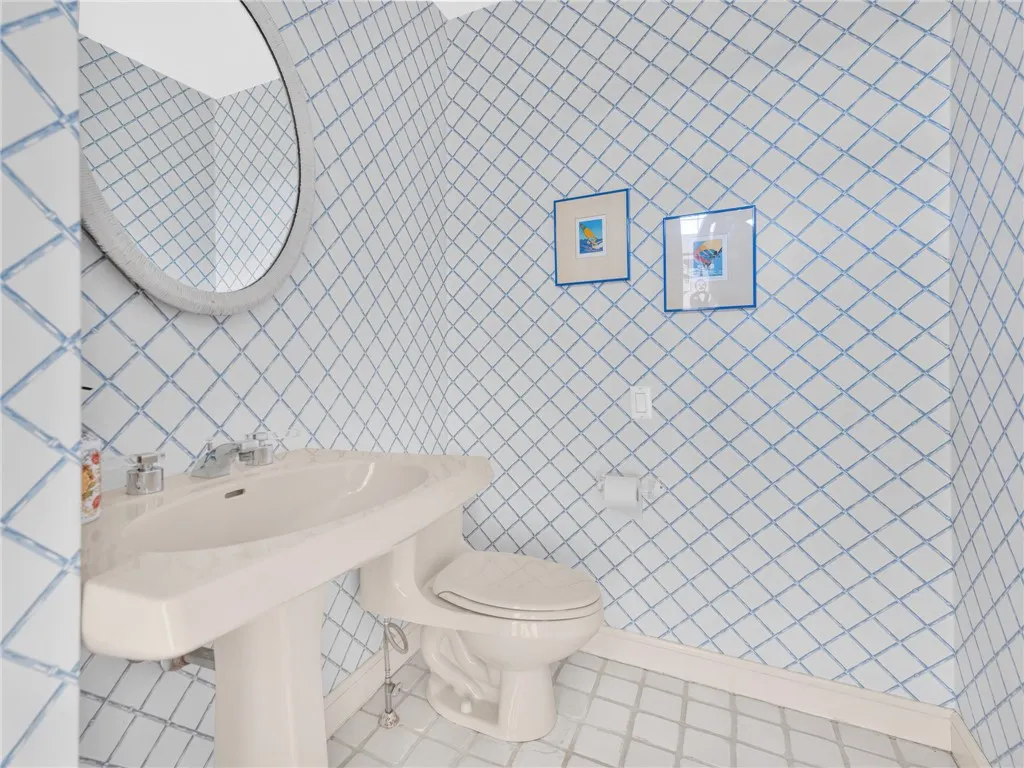
- Half Bathrooms1
- Sqr Footage5150
- Lot Size2.35 Acres
Data Source:
Rhode Island Statewide MLS (RIAR)
Property Description
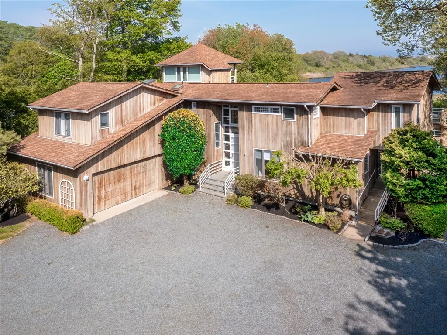
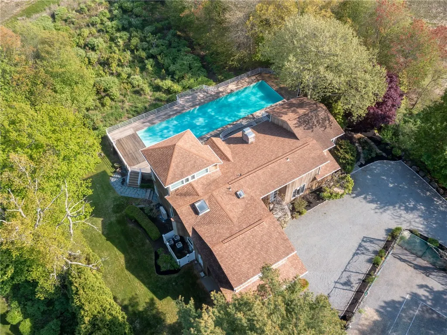
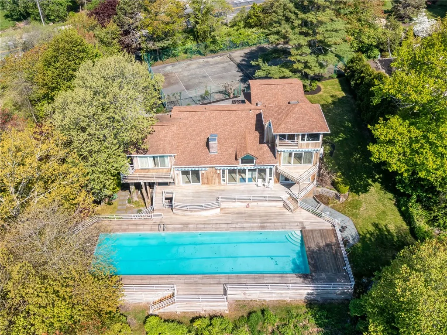
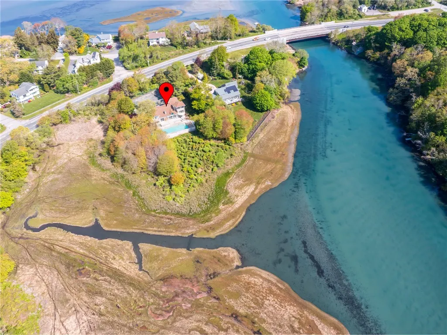
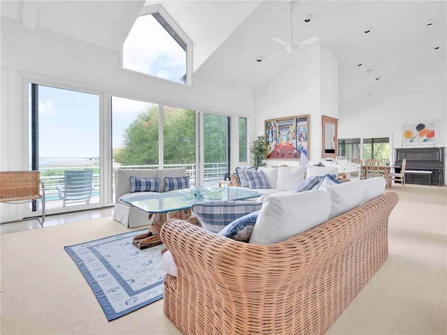
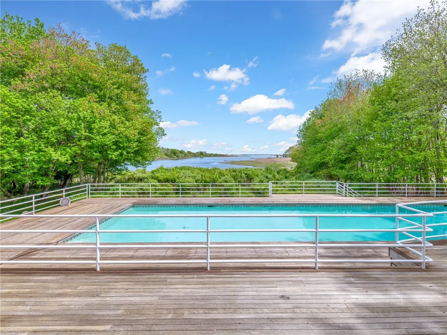
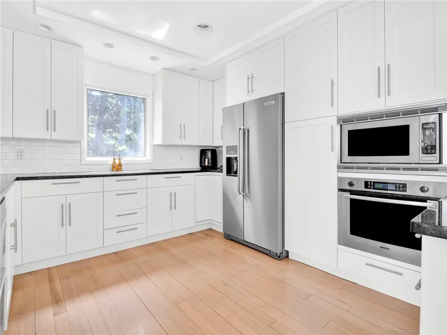
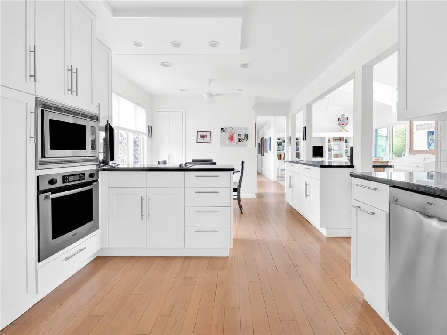
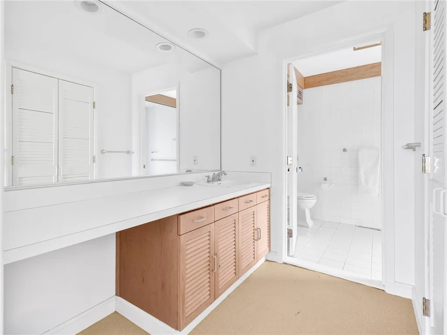
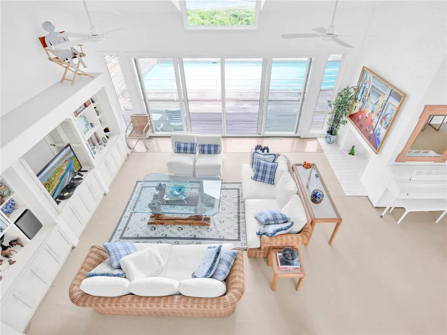
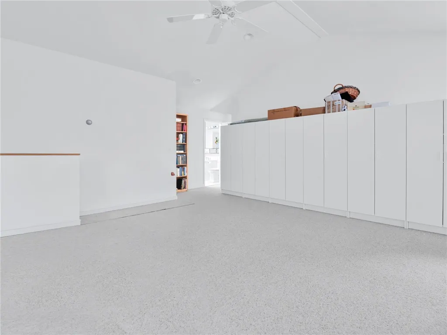
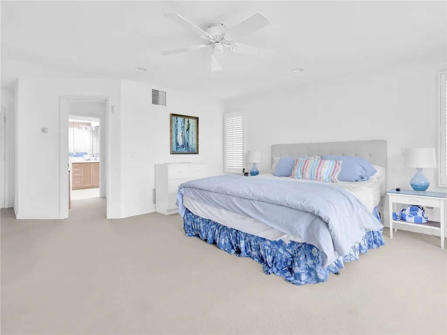
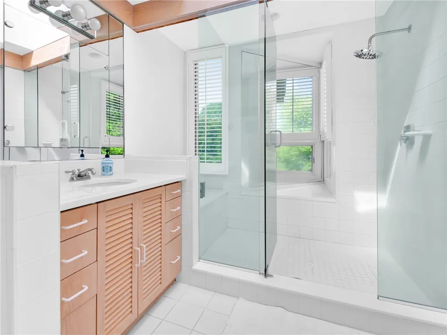
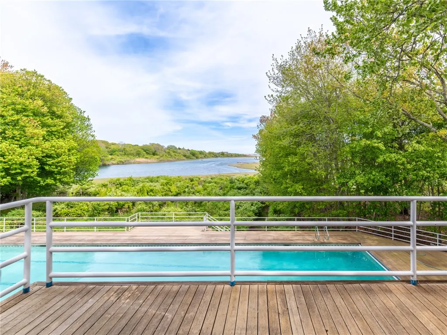
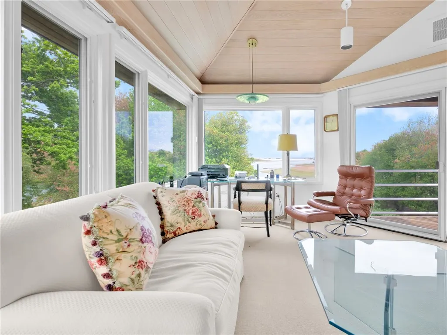
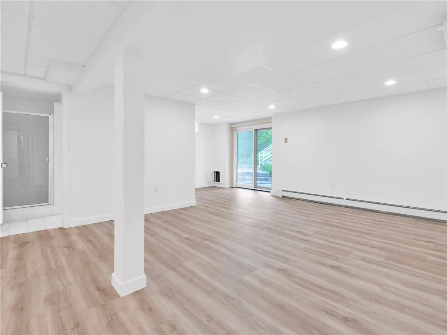
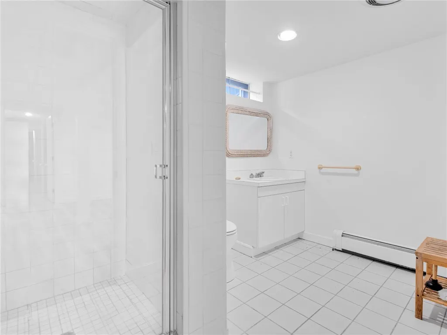
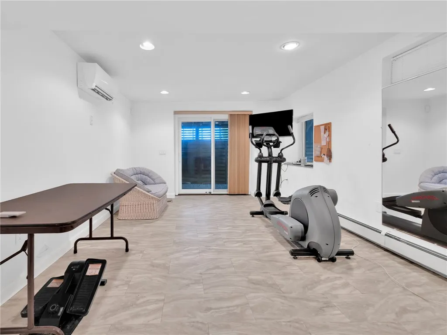
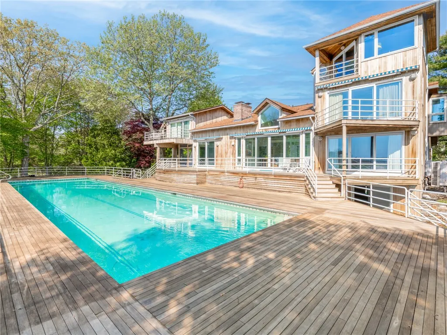
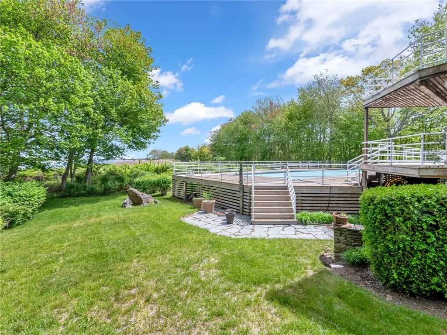
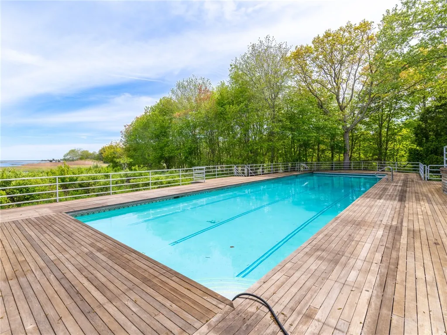
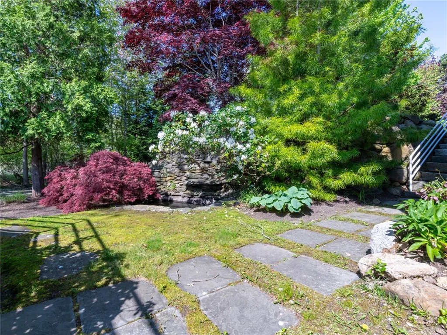
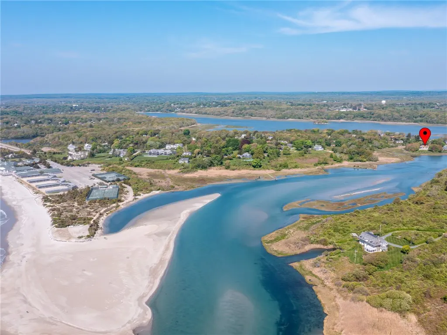
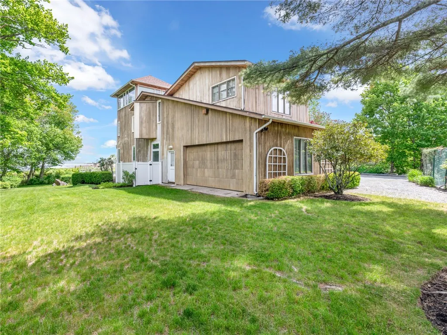
Embrace the ultimate summer lifestyle from this extraordinary contemporary home, offering panoramic views of the majestic Narrow River, the Atlantic Ocean, and the iconic Narragansett Town Beach. Privately situated on 2.35 acres, this rare offering combines seclusion with resort-style amenities for an unforgettable coastal experience. Inside, a dramatic two-story foyer welcomes you into an open floor plan with a light-filled living room featuring custom built-ins and a double-sided fireplace that creates a warm, romantic ambiance with a formal dining room provides a refined space for entertaining. The first-floor primary suite offers a serene retreat, complete with a walk-in closet and private balcony with sweeping water views. The second floor offers a dramatic hallway with open rails overlooking lower area with stunning views, a spacious en-suite bedroom also includes a walk-in closet, sauna and its own balcony overlooking the Narrow River and Town Beach. Additional highlights include a third floor office or sunroom with balcony, a full walkout lower level with a full bath, exercise room, family room, and generous storage space. A charming path leads directly to the Narrow River, perfect for kayaking and paddleboarding. Enjoy endless relaxation and entertainment on the two tier expansive deck which leads to the grand swimming pool with wraparound deck, private tennis court, and meticulously landscaped grounds. Located in sought-after Pier close to restaurants and shops.
| Price History | |
|---|---|
| 5/29/2026 | Listed $4,979,000 |
General Features
| Sewer | SepticTank |
|---|---|
| Heating | Ductless,ForcedAir,Gas,Zoned |
| Cooling | CentralAir,Ductless |
| Utilities | SewerAvailable,UndergroundUtilities |
| Possession | Negotiable |
| Zoning | R-80 |
| Garage Spaces | 2 |
| Patio/Porch Features | Porch,Screened |
| Pool Features | AboveGround |
| Security Features | SecuritySystemOwned |
| Construction Materials | Plaster,Clapboard,WoodSiding |
| Year Built | 1979 |
| Electric | Amps200OrMore,SeparateMeters |
| View | Saltwater,Water |
| Stories Count | 2 |
| Levels | Two |
| Property Subtype | SingleFamilyResidence |
| Tax Year | 2025 |
| Waterfront Features | BeachAccess,RiverFront,WaterAccess,WalkToWater,Waterfront |
| Community Features | Golf,HighwayAccess,Marina,NearHospital,NearSchools,Other,Pool,PublicTransportation,RecreationArea,Restaurant,Shopping,SeeRemarks,TennisCourts |
| County | Washington |
| New Construction | false |
| Property Type | Residential |
| Attached Garage | true |
| Subdivision Name | PIER |
| Garage Y/N | true |
| Total Rooms | 10 |
| Full Baths | 5 |
| Status | Active |
| City | Narragansett |
| Senior Community Y/N | false |
| Lot Size Units | SquareFeet |
| Lot Size Square Feet | 102366 |
| Land Lease Y/N | false |
| Tax Annual Amount | 20533 |
| Virtual Tour | https://listings.snaplyphoto.com/sites/275-boston-neck-rd-narragansett-ri-02882-17829784/branded |
| Standard Status | Active |
| Tax Assessed Value | 3134800 |
| Tax Lot | 4-D |
| Property Sub Type Additional | SingleFamilyResidence |
Interior Features
| Interior Amenities | CathedralCeilings,HighCeilings,Skylights,StallShower,TubShower,VaultedCeilings,CableTv |
|---|---|
| Basement | ExteriorEntry,Full,InteriorEntry,PartiallyFinished |
| Flooring | Laminate,Carpet |
| Total Fireplaces | 2 |
| Fireplace Features | Masonry |
| Total Stories | 2 |
| Basement (Y/N) | true |
| Air Conditioning Y/N | true |
| Heating Y/N | true |
| Window Features | Skylights,ThermalWindows |
| Fireplace Y/N | true |
| Half Baths | 1 |
| Total Bedrooms | 4 |
| Below Grade Finished Area | 1298 |
| LivingAreaSource | PublicRecords |
| Total Baths | 6 |
Exterior Features
| Exterior Amenities | Porch,SprinklerIrrigation,TennisCourts |
|---|---|
| Parking Features | Attached,BuiltIn,Garage,GarageDoorOpener |
| Lot Features | Private,Secluded,SprinklerSystem,Wooded,Waterfront |
| Water Source | Connected |
| Total Parking | 8 |
| Lot Size Area | 102366 |
| Foundation Details | ConcretePerimeter |
| Building Area Total | 5150 |
| Lot Size Acres | 2.35 |
| Frontage Length | 350 |
| Waterfront Y/N | true |
| Covered Spaces | 2 |
| Door Features | StormDoors |
Amenities
- Foreclosure
- Views
- Short Sale
- New Construction
- Adult 55+
- Lease To Own
- No HOA Fees
- Furnished
- Primary On Main
- Air Conditioning
- Seller Finance
- Green
- Fixer Upper
- Horse
- Golf
- Fireplace
- Deck
- Garage
- Basement
- Pool
Property vs Single Family Average in 02882
Price
Taxes
Year Built
 Massachusetts MLS Property Info Network (MLSPIN) - The property listing data and information set forth herein were provided to MLS Property Information Network, Inc. from third party sources, including sellers, lessors and public records, and were compiled by MLS Property Information Network, Inc. The property listing data and information are for the personal, non commercial use of consumers having a good faith interest in purchasing or leasing listed properties of the type displayed to them and
 IDX information is provided exclusively for consumers personal, non-commercial use and may not be used for any purpose other than to identify prospective properties consumers may be interested in purchasing. Information is deemed reliable but is not guaranteed. © 2026 State-Wide Multiple Listing Service. All rights reserved.
 The data relating to real estate for sale on this website appears in part through the SMARTMLS Internet Data Exchange program, a voluntary cooperative exchange of property listing data between licensed real estate brokerage firms, and is provided by SMARTMLS through a licensing agreement. Listing information is from various brokers who participate in the SMARTMLS IDX program and not all listings may be visible on the site. The property information being provided on or through the website is for the
