

Open House Thu, Sep 24th 11:00 AM - 12:30 PM





Address
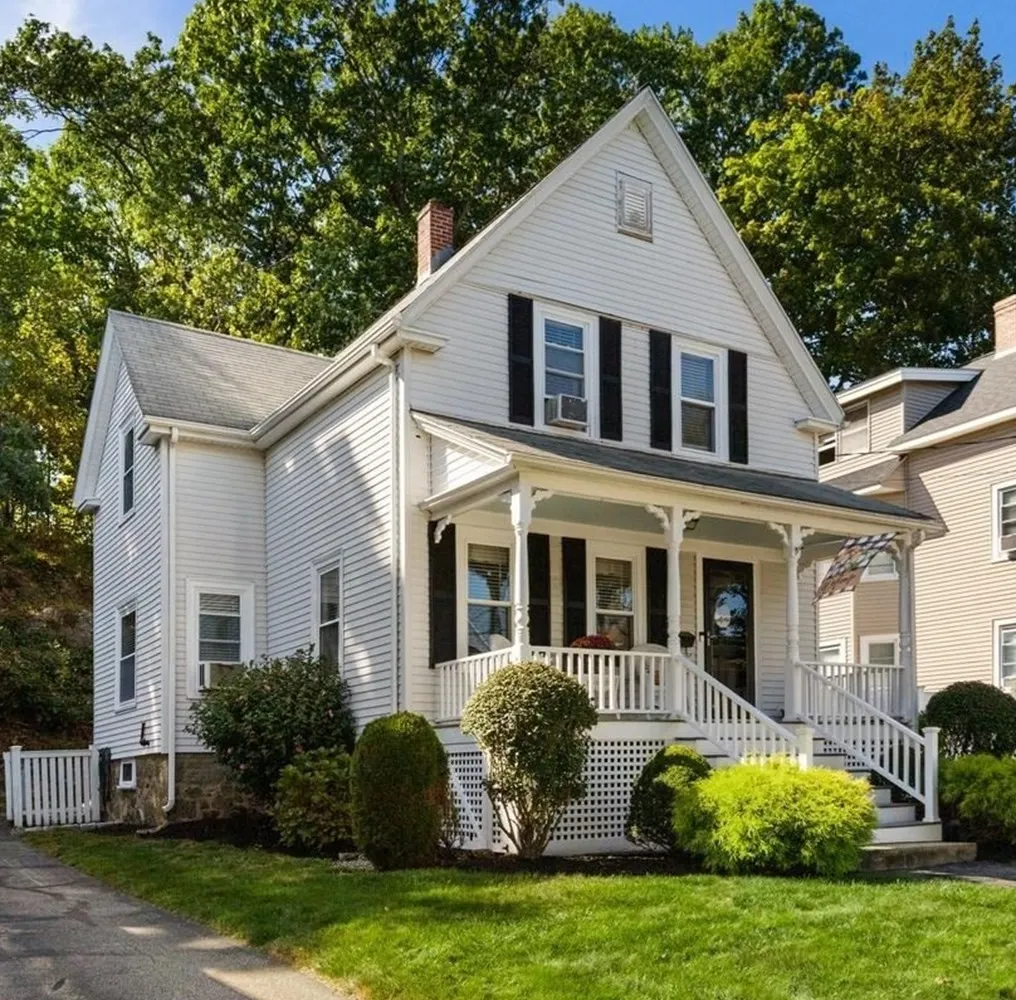
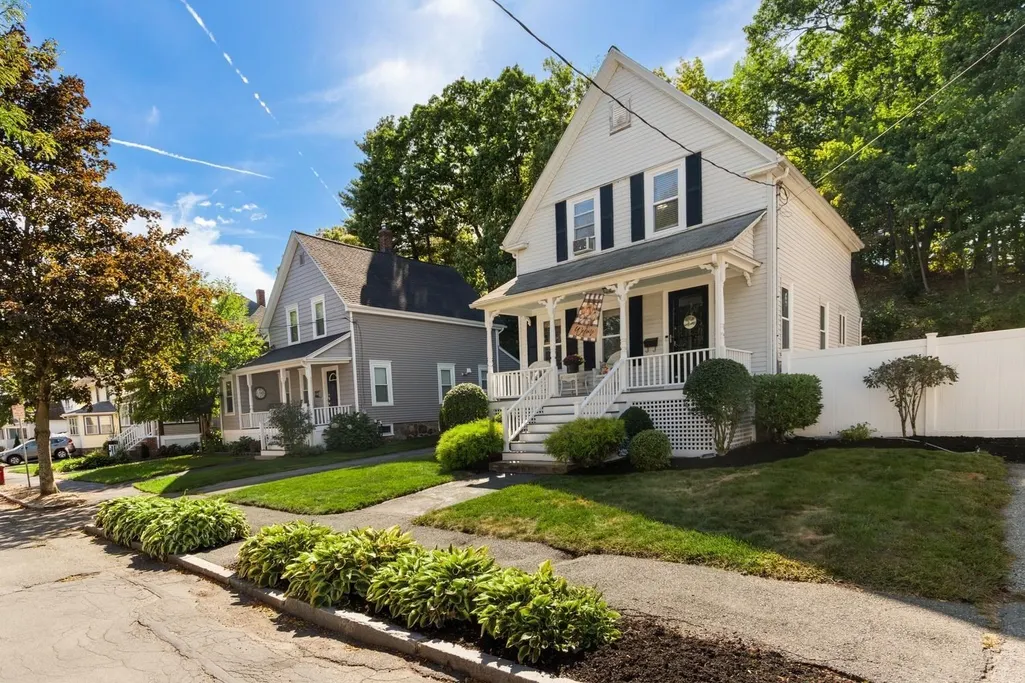
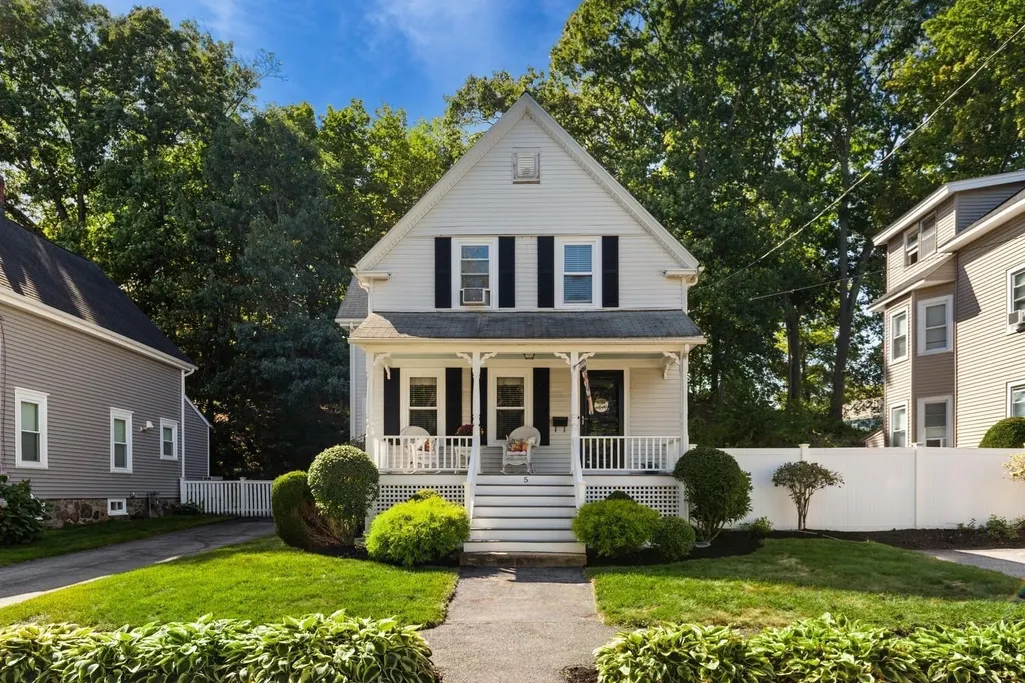
5 Walnut St, Wakefield, MA
Price
$ 749,900
Property Attributes
- MLS#73581832
- TypeSingle Family
- Listing Status New
- CountyMIDDLESEX
- CityWakefield
- NeighborhoodWest Side
- Zip01880
- StyleColonial
- Year Built1910
- Taxes$ 7743
- Price$ 749,900
- Bedrooms3
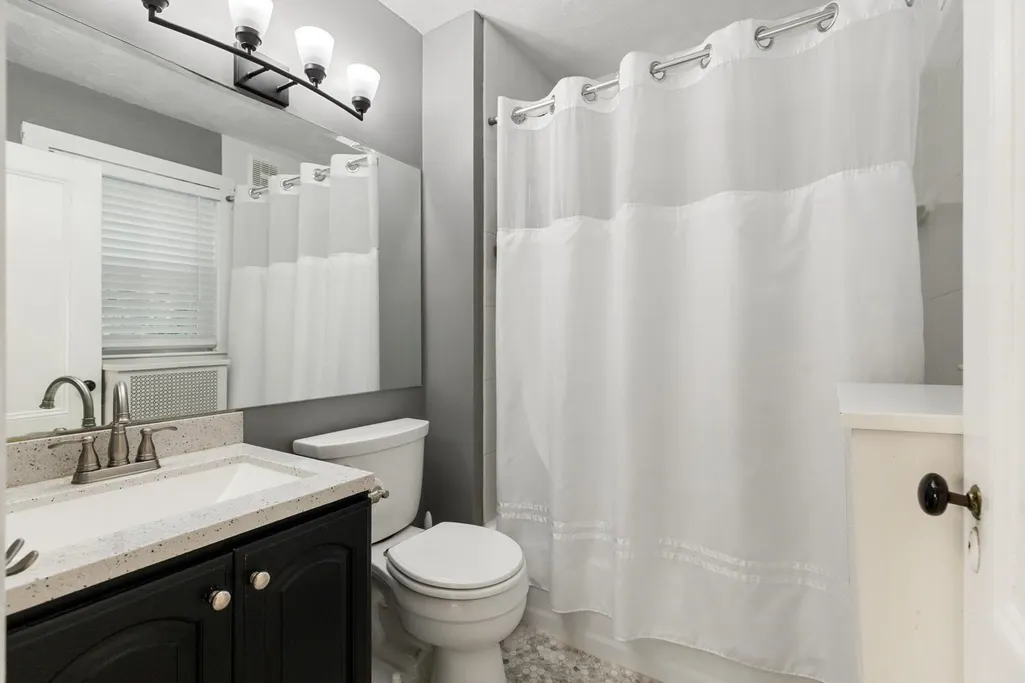
- Full Bathrooms1
- Half Bathrooms0
- Sqr Footage1358
- Lot Size0.1 Acres
Data Source:
Massachusetts MLS Property Info Network (MLSPIN)
Property Description
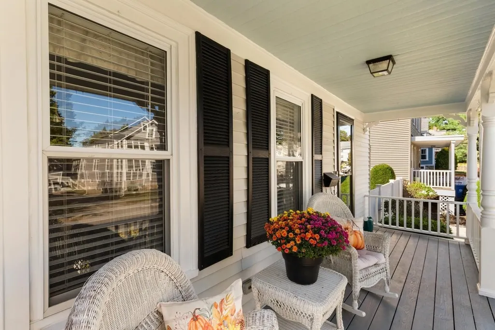
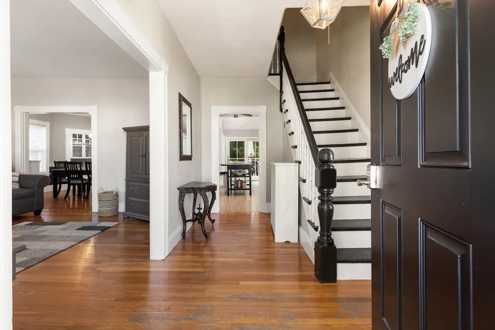
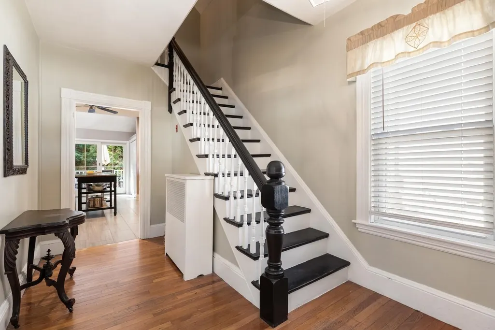
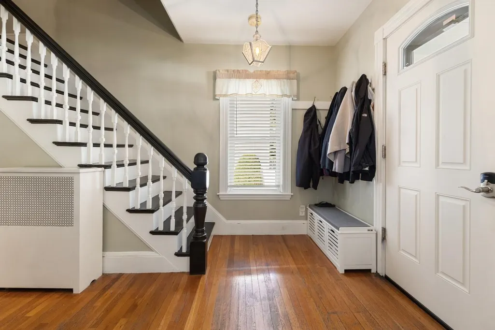
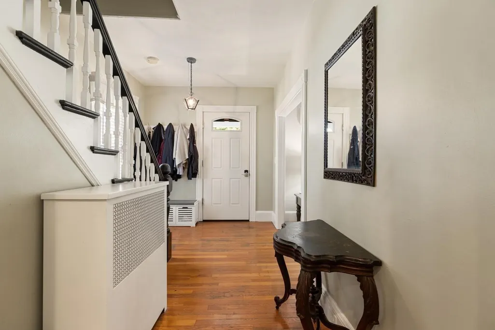
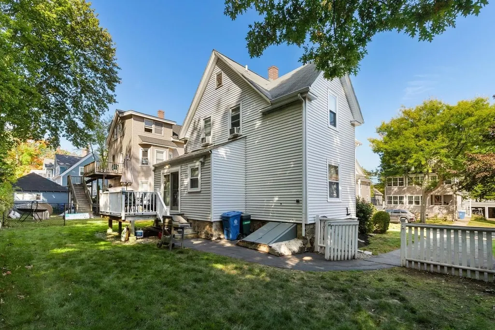
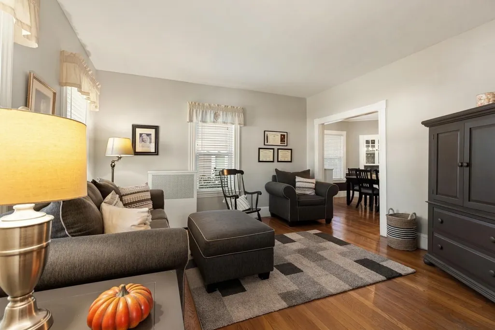
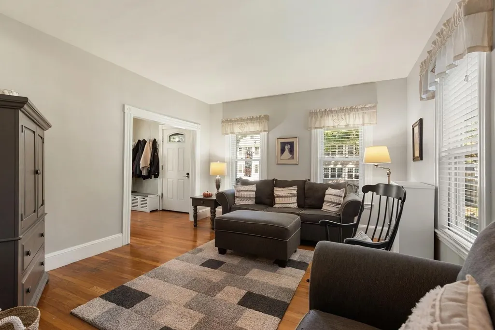
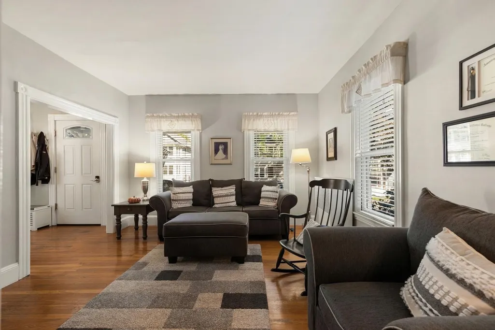
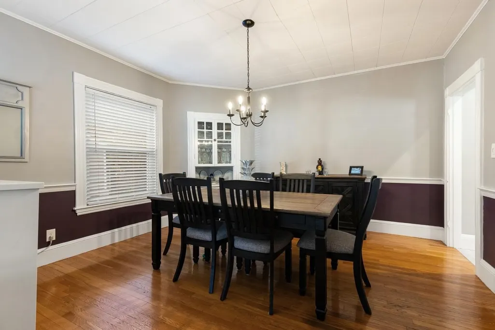
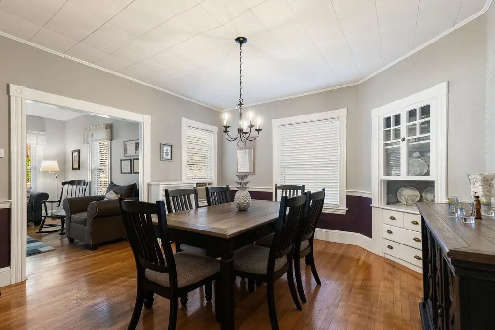
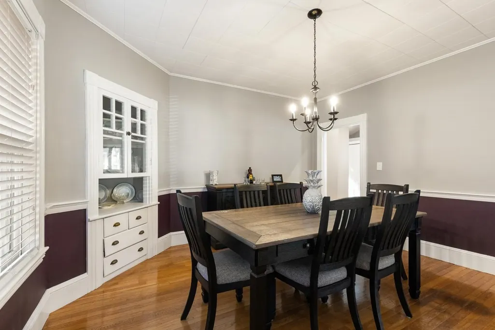
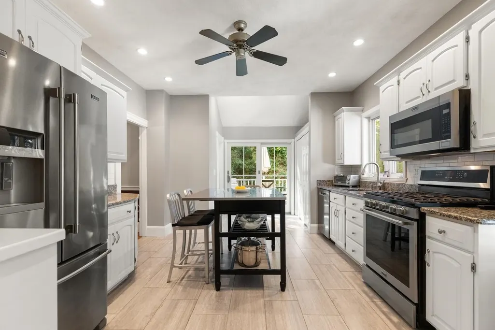
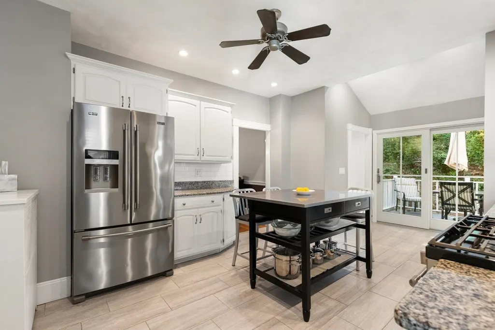
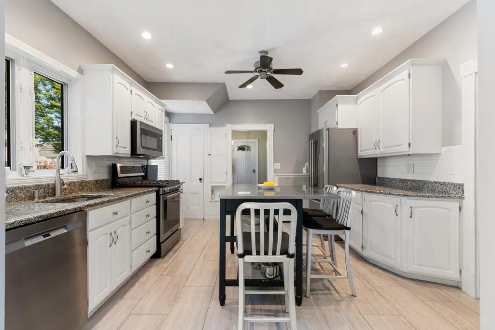
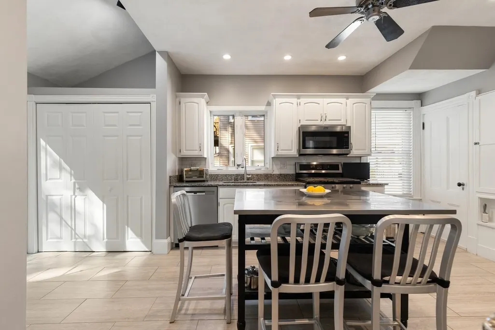
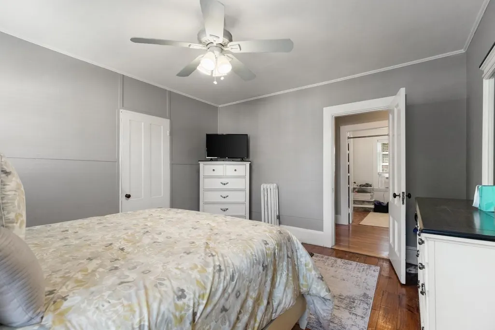
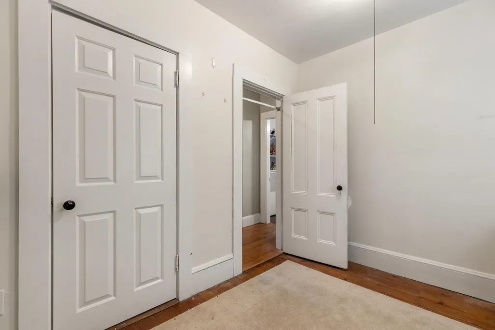
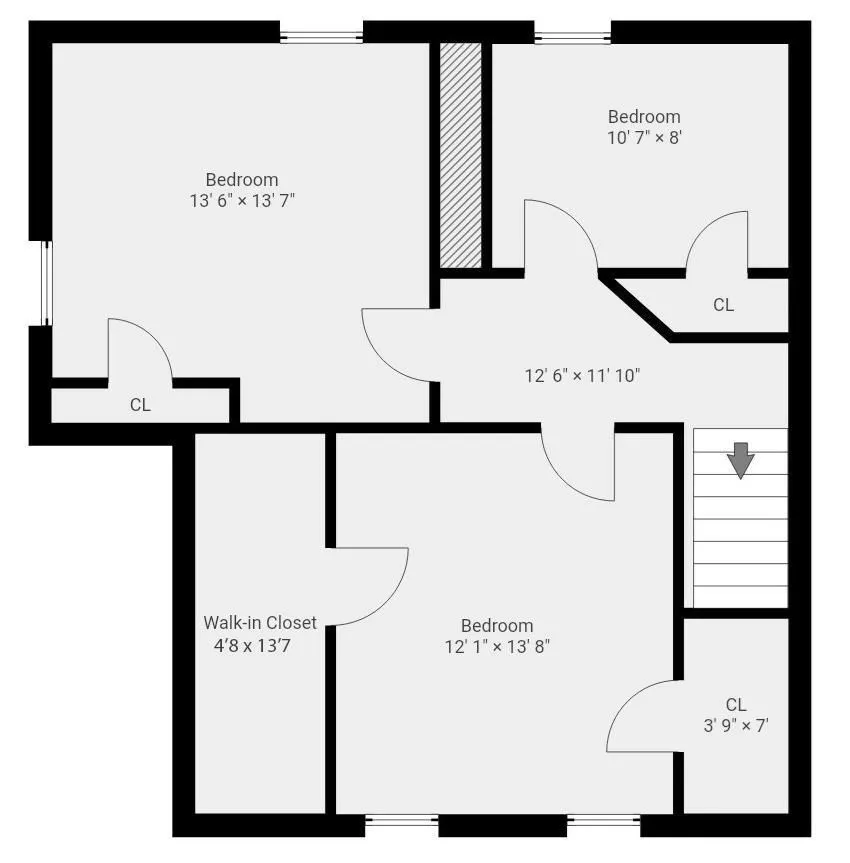
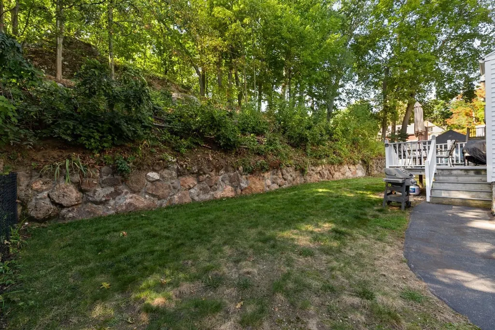
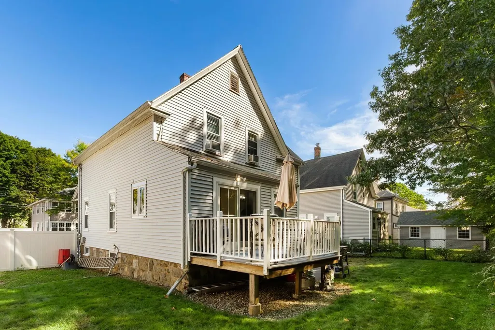
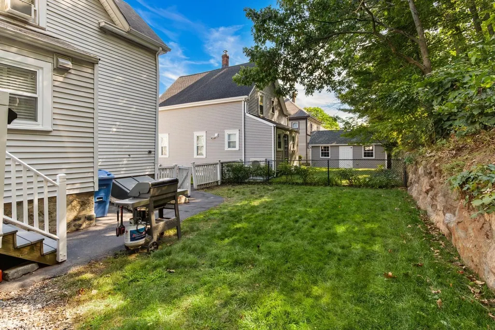
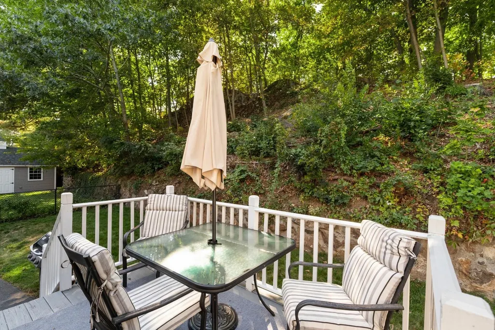
Beautifully maintained Classic New England Colonial in a fabulous West Side neighborhood. Enter through a fabulous full width farmers porch to a gracious entry foyer and original staircase.The 1st floor pops with tastefully done black and white accents carried in from the front entrance The traditional colonial layout is enhanced with an expanded, nicely updated, expansive kitchen area. The eat-in kitchen features, partial cathedral ceiling, granite counters, newer stainless steel appliances, gas stove and recessed lighting.Additionally there is an oversized slider to a deck and the back yard. Formal dining room includes an original corner china cabinet, chair rail and hardwood floor. Three second floor bedrooms with a primary Br that has 2 closets including a huge walk-in. Additional updates include a Weil McLain gas boiler and a Roth oil tank. This popular location is approximately 1/3 of a mile to Moulton Playground and the Wakefield Station stop of the B&M commuter rail.
| Elementary School | Middle School | High School |
|---|---|---|
| Walton Elementary School | Galvin Middle School | Wakefield Mem High School |
| Price History | |
|---|---|
| 9/23/2026 | Listed $749,900 |
General Features
| Sewer | Public Sewer |
|---|---|
| Heating | Steam,Oil |
| Cooling | None |
| Utilities | for Gas Range,Washer Hookup |
| Roof | Shingle |
| Appliances | Gas Water Heater,Water Heater,Range,Dishwasher,Disposal,Microwave,Refrigerator,Washer,Dryer |
| Zoning | GR |
| Patio/Porch Features | Porch,Deck |
| Architectural Style | Colonial |
| Construction Materials | Frame |
| Year Built | 1910 |
| Electric | Circuit Breakers |
| Property Subtype | Single Family Residence |
| Tax Year | 2026 |
| Parcel Number | M:000007 B:0089 P:0000K3,815972 |
| Community Features | Public Transportation,Shopping,Tennis Court(s),Park,Walk/Jog Trails,Medical Facility,Conservation Area,Highway Access,House of Worship,Private School,Public School,T-Station |
| Accessibility | No |
| County | Middlesex |
| Property Type | Residential |
| HOA | No |
| Subdivision Name | West Side |
| Garage Y/N | No |
| Waterview | No |
| Total Rooms | 6 |
| Full Baths | 1 |
| Status | New |
| Directions | Between Gould St and Chestnut St |
| High School | Wakefield Mem |
| City | Wakefield |
| Disclosures | On file - see sellers statement |
| Senior Community Y/N | No |
| Lot Size Units | Acres |
| Lot Size Square Feet | 4356 |
| Elementary School | Walton |
| Property Attached Y/N | No |
| Year Built Details | Approximate |
| Tax Annual Amount | 7743 |
| Home Warranty Y/N | No |
| Middle/Junior High School | Galvin |
| Building Area Units | Square Feet |
| Primary Bedroom Level | Second |
| Standard Status | Active |
| Year Built Source | Public Records |
| Tax Assessed Value | 659500 |
| Certified Treated | Unknown |
Interior Features
| Basement | Full,Bulkhead,Sump Pump,Concrete,Unfinished |
|---|---|
| Flooring | Tile,Hardwood,Pine |
| Kitchen Level | First |
| Air Conditioning Y/N | No |
| Heating Y/N | Yes |
| Fireplace Y/N | No |
| Above Grade Finished Area | 1358 |
| Laundry Features | In Basement,Washer Hookup |
| Total Bedrooms | 3 |
| Living Room Level | First |
| LivingAreaSource | Public Record |
| Kitchen Features | Flooring - Hardwood,Balcony / Deck,Pantry,Countertops - Upgraded,Breakfast Bar / Nook,Exterior Access,Recessed Lighting,Slider,Half Vaulted Ceiling(s) |
| Total Baths | 1 |
| Primary Bathroom Features | No |
| Living Room Features | Flooring - Hardwood,Open Floorplan |
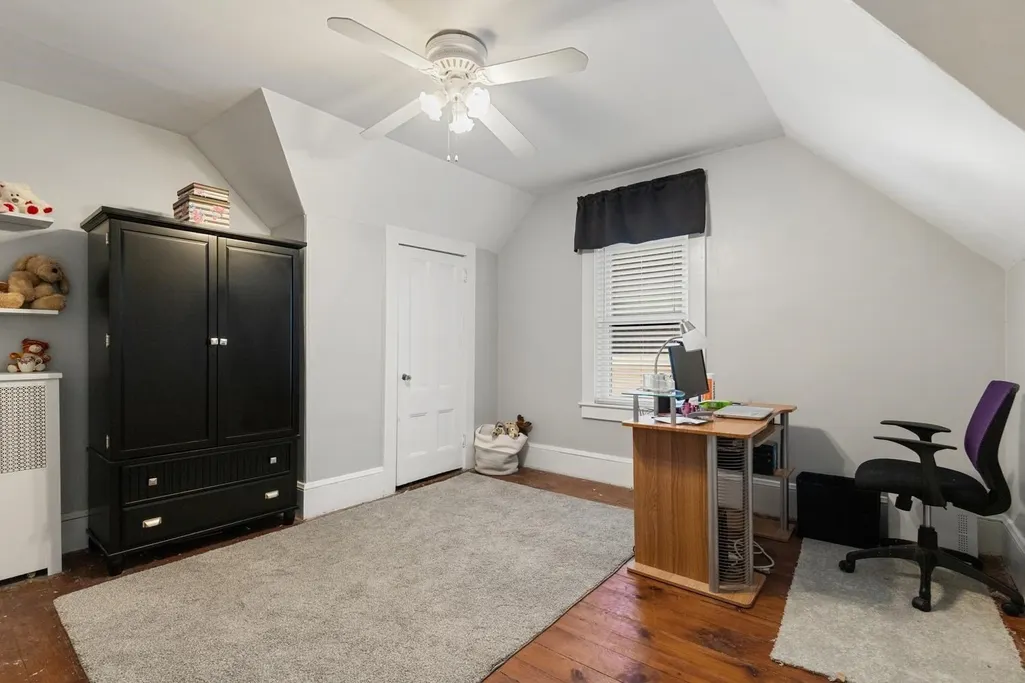
| Bedroom 3 Features | Closet,Flooring - Wood |
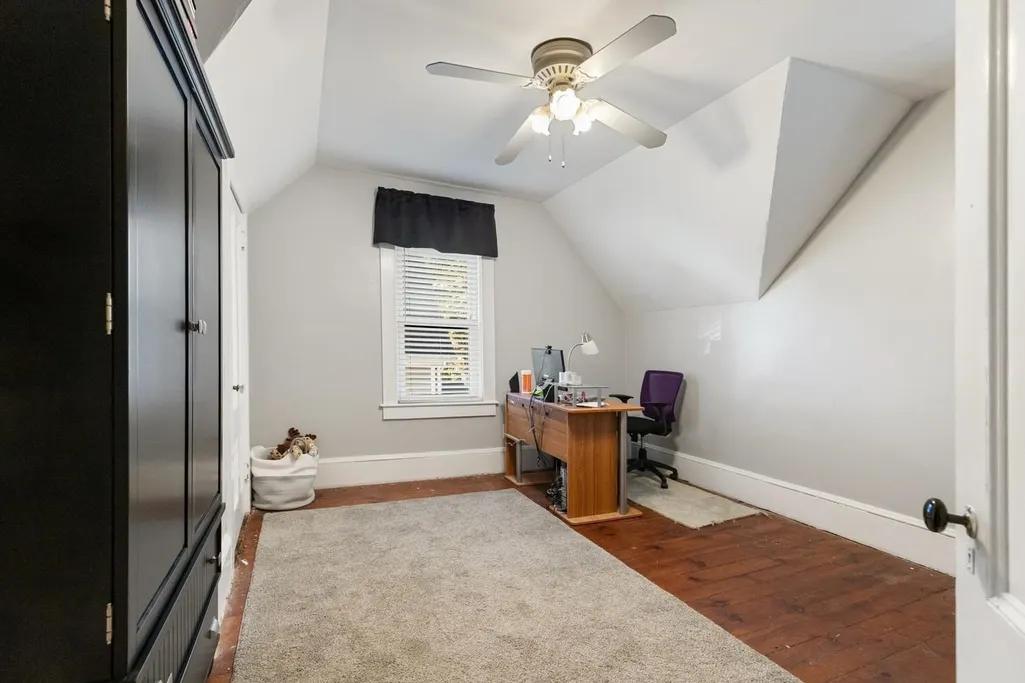
| Bedroom 2 Features | Ceiling Fan(s),Closet,Flooring - Wood |
| Dining Room Features | Flooring - Hardwood |
| Kitchen Area | 260 |
| Kitchen Length | 20 |
| Kitchen Width | 13 |
| Primary on Main | 168 |
| Second Bedroom Length | 14 |
| Second Bedroom Width | 12 |
| Bedroom 3 Area | 88 |
| Bedroom 3 Length | 11 |
| Bedroom 3 Width | 8 |
| Dining Room Area | 14 |
| Dining Room Width | 14 |
| Living Room Area | 182 |
| Living Room Length | 14 |
| Living Room Width | 13 |
| Primary Bedroom Area | 182 |
| Primary Bedroom Features | Ceiling Fan(s),Walk-In Closet(s),Flooring - Wood,Lighting - Overhead |
| Primary Bedroom Length | 14 |
| Primary Bedroom Width | 13 |
| Dining Room Level | First |
| Dining Room Area | 196 |
| Bedroom 3 Level | Second |
| Second Bedroom Level | Second |
| Bathroom 1 Level | First |
Exterior Features
| Exterior Amenities | Porch,Deck |
|---|---|
| Parking Features | Paved Drive,Off Street |
| Water Source | Public |
| Total Parking | 2 |
| Lot Size Area | 0.1 |
| Foundation Details | Stone,Irregular |
| Spa | No |
| Building Area Total | 1358 |
| Lot Size Acres | 0.1 |
| Frontage Length | 54.00 |
| Waterfront Y/N | No |
| Door Features | Insulated Doors |
| Foundation Area | 784 |
| Road Frontage Type | Public |
Amenities
- Foreclosure
- Views
- Short Sale
- New Construction
- Adult 55+
- Lease To Own
- No HOA Fees
- Furnished
- Primary On Main
- Air Conditioning
- Seller Finance
- Green
- Fixer Upper
- Horse
- Golf
- Fireplace
- Deck
- Garage
- Basement
- Pool
Property vs Single Family Average in 01880
Price
Taxes
Year Built
 Massachusetts MLS Property Info Network (MLSPIN) - The property listing data and information set forth herein were provided to MLS Property Information Network, Inc. from third party sources, including sellers, lessors and public records, and were compiled by MLS Property Information Network, Inc. The property listing data and information are for the personal, non commercial use of consumers having a good faith interest in purchasing or leasing listed properties of the type displayed to them and
 IDX information is provided exclusively for consumers personal, non-commercial use and may not be used for any purpose other than to identify prospective properties consumers may be interested in purchasing. Information is deemed reliable but is not guaranteed. © 2026 State-Wide Multiple Listing Service. All rights reserved.
 The data relating to real estate for sale on this website appears in part through the SMARTMLS Internet Data Exchange program, a voluntary cooperative exchange of property listing data between licensed real estate brokerage firms, and is provided by SMARTMLS through a licensing agreement. Listing information is from various brokers who participate in the SMARTMLS IDX program and not all listings may be visible on the site. The property information being provided on or through the website is for the
